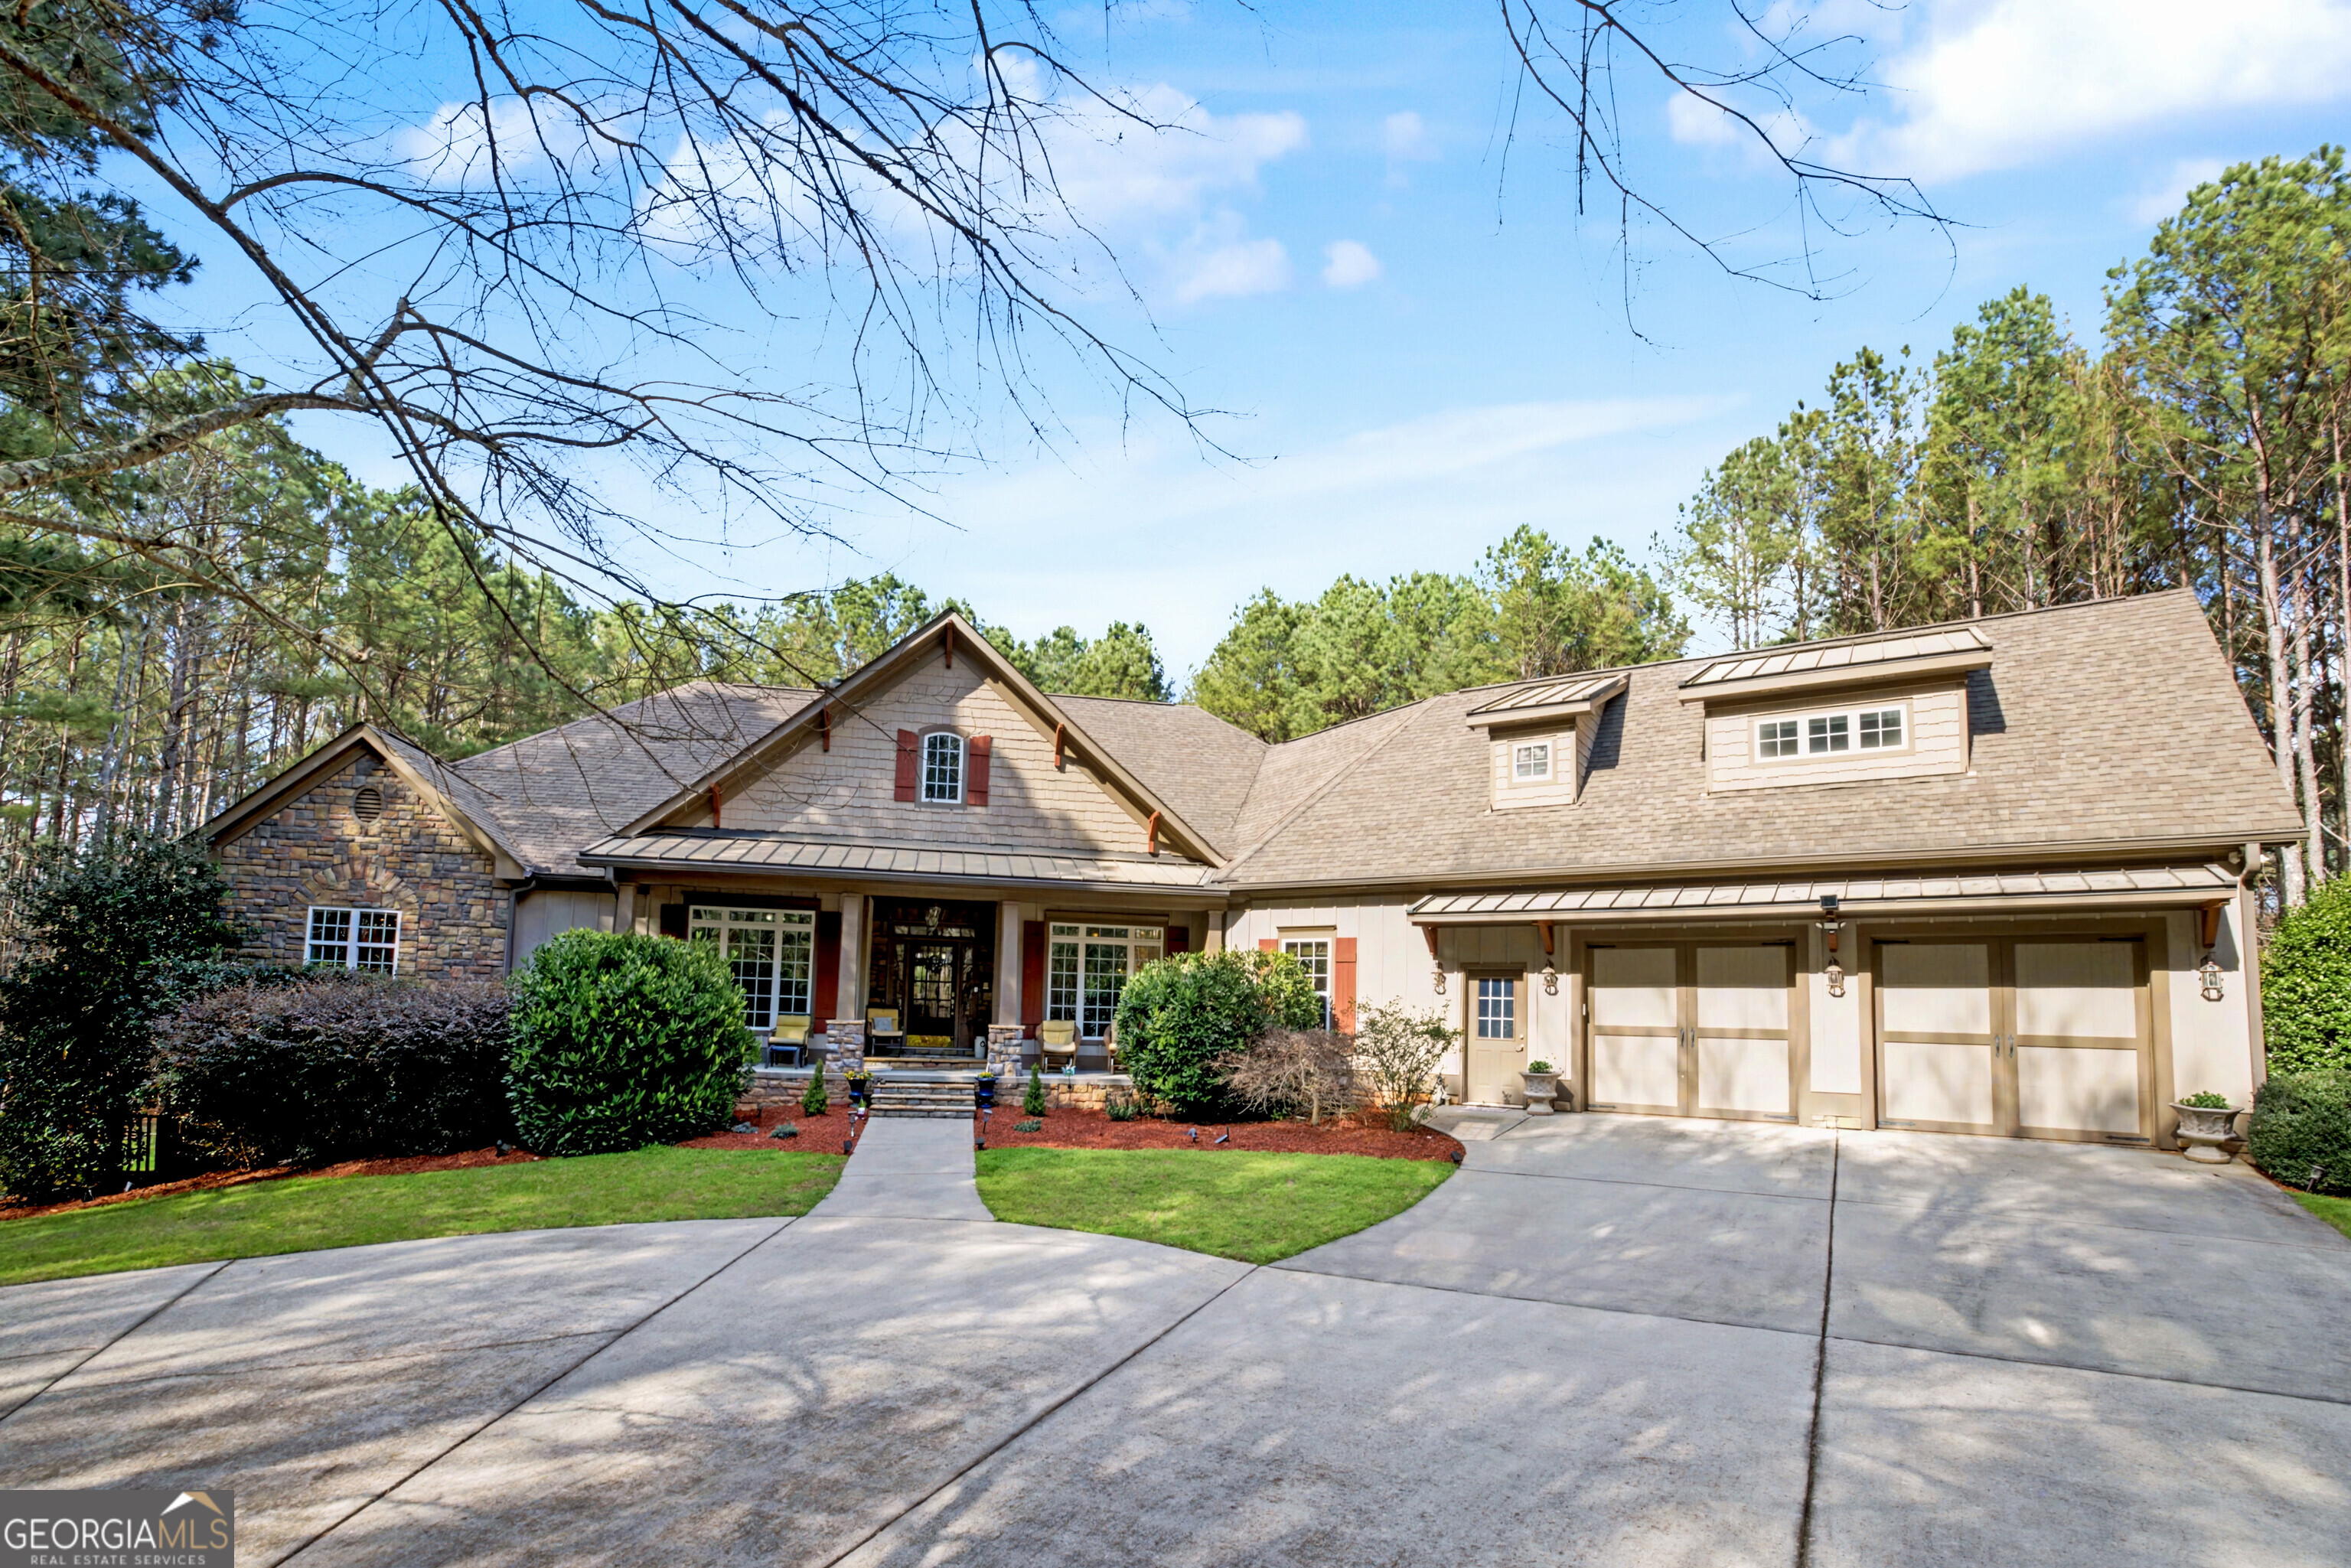
MOTIVATED SELLER HAS IMPROVED THE LISTING PRICE!!! Nestled on 5 private acres, this extraordinary estate blends timeless craftsmanship with modern luxury, offering 5 bedrooms and 5.5 baths in a beautifully designed residence filled with upscale finishes throughout. Step inside the grand foyer, where uniquely designed inlaid hardwood floors set the tone for the exceptional details found throughout the home. The main living spaces feature extensive millwork, triple crown molding, and elegant knockdown ceiling finishes, while floor-to-ceiling windows fill the home with natural light. The living room showcases a stunning coffered ceiling and fireplace, creating a warm yet sophisticated gathering space. The gourmet kitchen is designed for both entertaining and everyday living, featuring upscale granite countertops, two-tone cabinetry with glass insets, a breakfast bar, center island, warming tray, and built-in spice rack. Adjacent to the kitchen, the inviting keeping room features a vaulted shiplap ceiling, fireplace, and custom built-in cabinetry. A refined music room, office, or library provides a quiet retreat with transom windows and triple crown molding. The luxurious owner's suite offers a private sitting room and honeycomb blinds, creating a peaceful sanctuary. The spa-inspired primary bath features separate vanities, lighted mirrors, a spa tub, and a spacious shower with dual fixtures. Function meets style in the well-appointed laundry room, complete with extensive cabinetry, a wet sink, and a convenient folding area. Upstairs, tucked above the garage is an incredible loft space bedroom with a full bath ensuite. This space offers so many possibilities... teen suite, private office space away from the main living area or whatever you might need. Outdoor living is equally impressive, with a screened porch, multi-level decking, and an incredible backyard retreat featuring an inground saltwater pool, hot tub, and outdoor fireplace-perfect for relaxing or entertaining. The finished basement offers even more living space with a two-level media room seating area that features black out curtains and two oversized sliding barn doors that provides a complete theater feel, kitchen with full size appliances and dining area, a second laundry room, a bedroom and full bath, a bonus room/game room along with four unfinished areas providing abundant storage and the potential for a wine cellar or additional custom spaces. The home has 3 HVAC systems, two for the main body of the home and one for the basement. The hot water heater features a recirculating pump that provided almost instant hot water throughout. This remarkable property delivers luxury, comfort, and privacy-all within a breathtaking five-acre setting designed for both grand entertaining and everyday living! The sellers have loved this home and it's location. It's conveniently located close to Peachtree City, Senoia and the downtown area of Fayetteville. Trilith too! All of the locations offer amazing restaurant, entertainment venues and weekly farmer's markets!