Leave a Message

By providing your contact information to Sanjin Sunny Hamzic, your personal information will be processed in accordance with Sanjin Sunny Hamzic's Privacy Policy. By checking the box(es) below, you consent to receive communications regarding your real estate inquiries and related marketing and promotional updates in the manner selected by you. For SMS text messages, message frequency varies. Message and data rates may apply. You may opt out of receiving further communications from Sanjin Sunny Hamzic at any time. To opt out of receiving SMS text messages, reply STOP to unsubscribe.

Thank you for your message. I will be in touch with you shortly.

Explore My Properties

Property Description

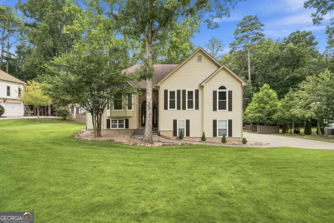
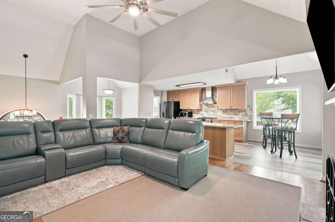
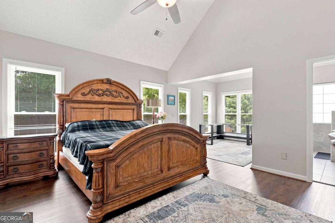
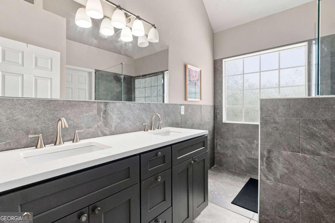
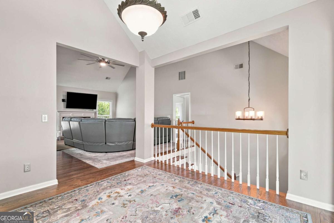
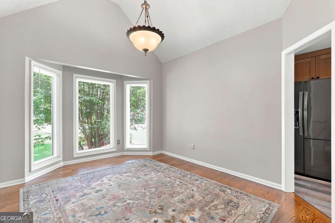
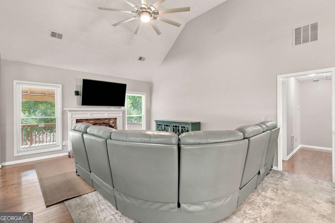
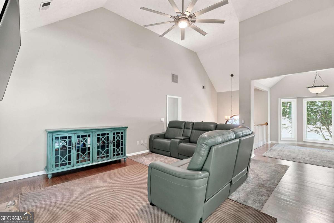
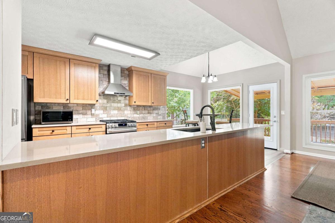
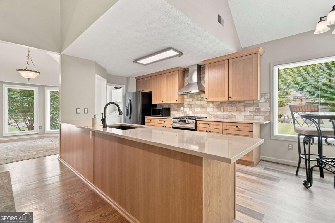
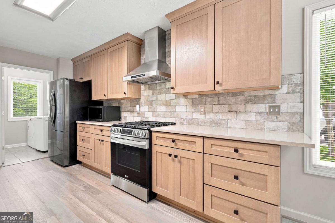
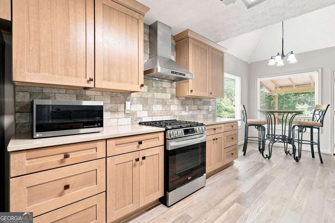
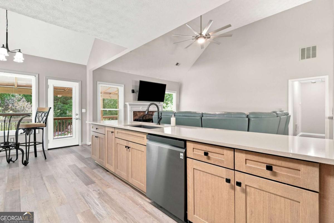
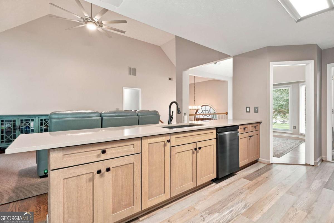
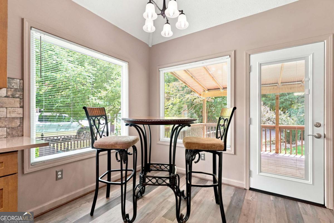
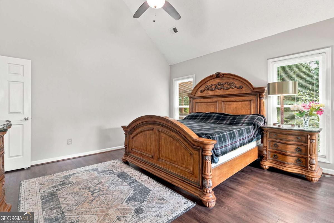
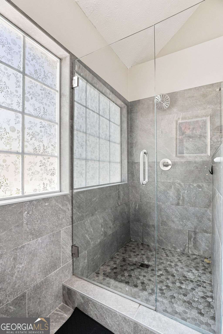
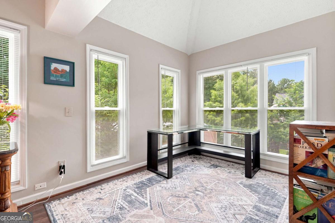
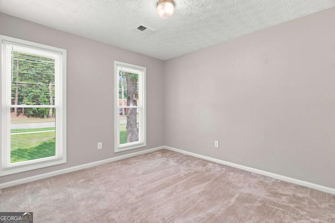
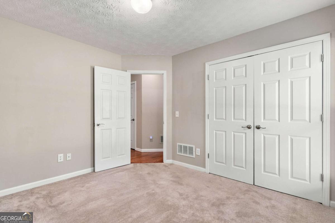
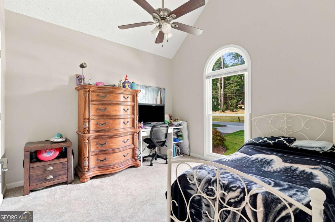
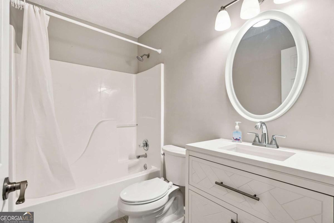
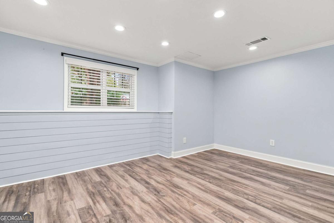
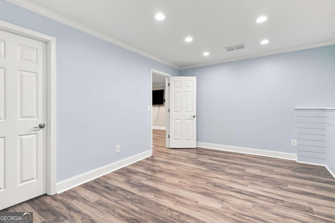
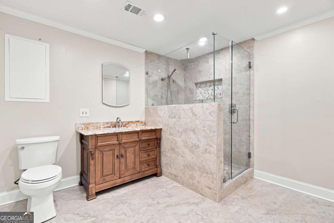
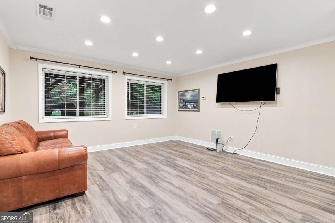
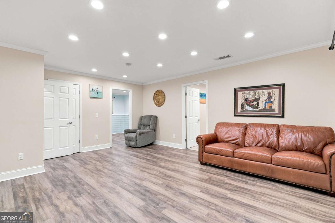
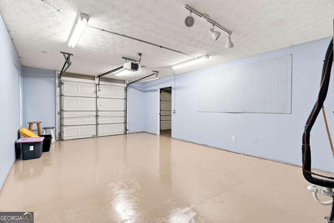
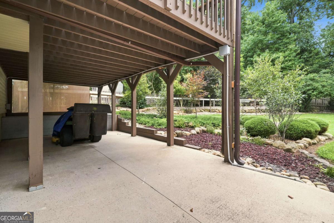
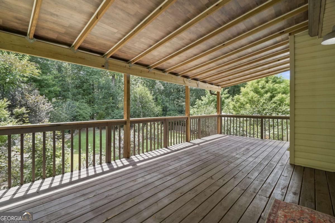
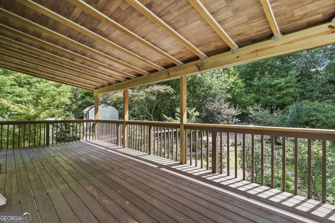
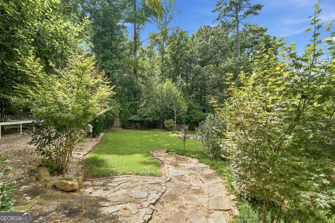
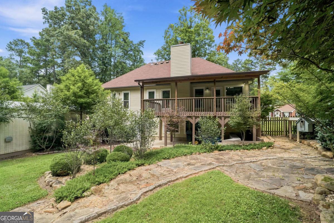
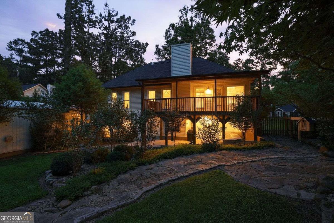
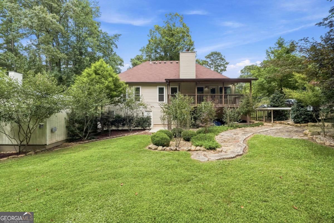
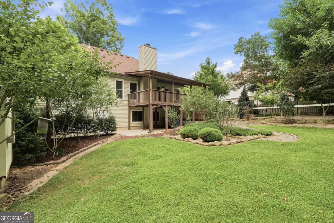
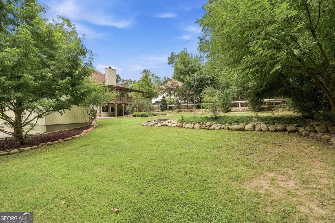
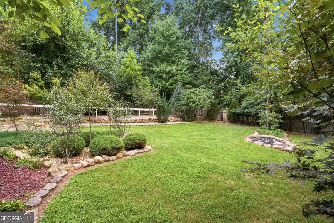
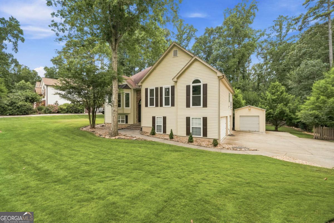
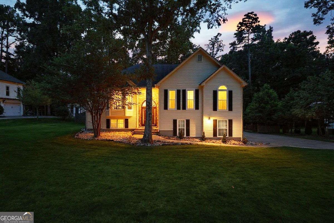
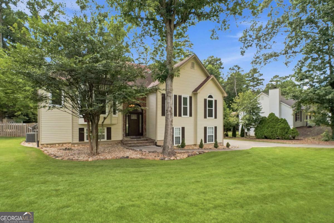
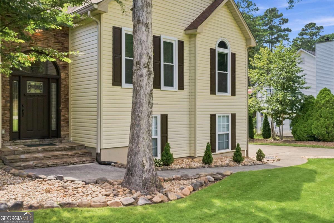
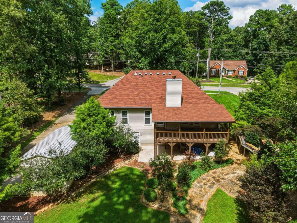
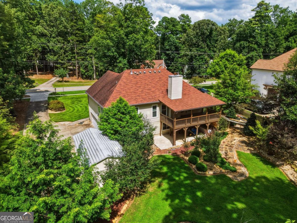
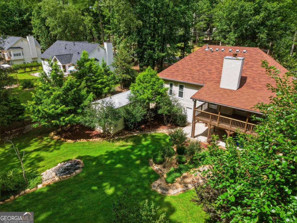
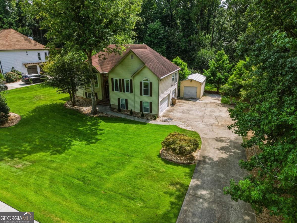
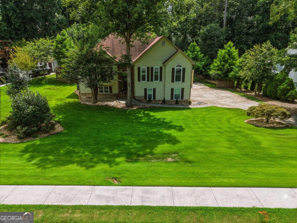
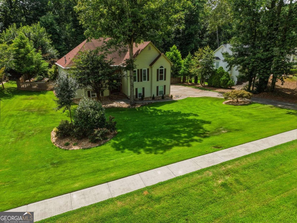
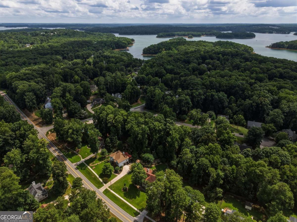
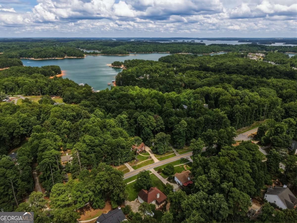
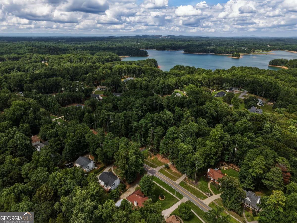
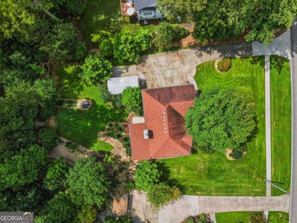
This beautifully freshened-up home near Lake Lanier offers an exceptional blend of stylish living spaces, versatile workshop capability, and an outdoor oasis. The heart of the home features a redesigned kitchen with premium oak cabinetry, quartz countertops, and a stainless steel gas range, while the primary suite serves as a peaceful retreat with new flooring and a remodeled bath with a tiled walk-in shower. Two additional bedrooms and a refreshed bath complete the main floor, complementing a fully finished, light-filled basement refinish with a tiled shower that is ideal for a guest suite or multigenerational living. Upgrades abound throughout, including new windows, doors, toilets, and a newer HVAC system. Mechanics and hobbyists will love the impressive workshop equipped with a vehicle lift and power, alongside a three-car garage and a fully approved boat/RV parking pad. Step outside to a fully fenced yard with Zoysia grass, fruit trees, Japanese maples, a covered deck, patio, model train setup, and pellet shooting range-all just minutes from Tidwell Park boat launch in an HOA community with a pool and sidewalks.

Overview

Property Status
For Sale
Lot Size
0.46 Acres
MLS ID
10811198
Property Type
Residential
Year Built
1998

Features & Amenities

Architecture Styles
Traditional
Water Source
Public
Utilities
Cable Available, Electricity Available, High Speed Internet, Natural Gas Available
Roof
Composition
Lot Features
Level, Private
Parking
Garage
Heat Type
Central, Forced Air, Heat Pump, Natural Gas
Air Conditioning
Central Air, Electric
Laundry Room
Other
Fireplace
Family Room
Appliances
Dishwasher, Gas Water Heater, Range
Other Interior Features
High Ceilings, Split Bedroom Plan
Sewer
Septic Tank
Substructure
Slab
Other Exterior Features
Garden
Elementary School
Chattahoochee
Middle School
Little Mill
High School
East Forsyth
Sales Price
$549,000
Real Estate Tax
$681/yr
HOA
$375/yr

Downloads

3850 Pilgrim Mill Road

Schedule a Tour

I would love to help you see this beautiful home! As a full-service brokerage, I can help you tour. Please submit an offer, and answer questions about the buying process.

Thank you

for your interest in 3850 Pilgrim Mill Road, Cumming, GA 30041

3850 Pilgrim Mill Road
Navigate

Mortgage Calculator

Estimate your monthly mortgage payment, including the principal and interest, property taxes, and HOA. Adjust the values to generate a more accurate rate.
$0,000 Your Payment 20 15 65
$0,000 Your Payment

I'm Interested In

3850 Pilgrim Mill Road

or
  • CallMicah Kirby

    License #412205

    (678) 758-6539