Leave a Message

By providing your contact information to Sanjin Sunny Hamzic, your personal information will be processed in accordance with Sanjin Sunny Hamzic's Privacy Policy. By checking the box(es) below, you consent to receive communications regarding your real estate inquiries and related marketing and promotional updates in the manner selected by you. For SMS text messages, message frequency varies. Message and data rates may apply. You may opt out of receiving further communications from Sanjin Sunny Hamzic at any time. To opt out of receiving SMS text messages, reply STOP to unsubscribe.

Thank you for your message. I will be in touch with you shortly.

Explore My Properties

Property Description

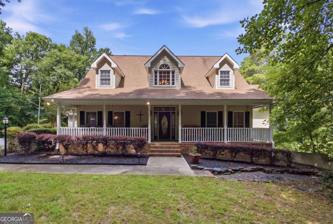
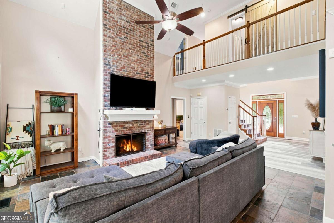
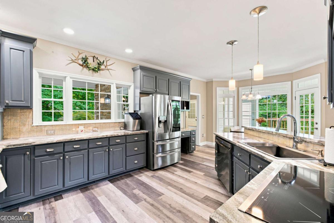
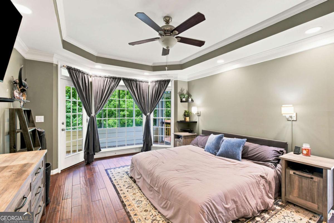
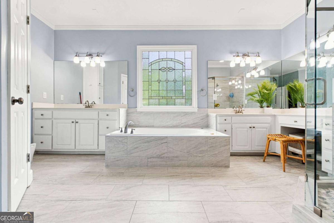
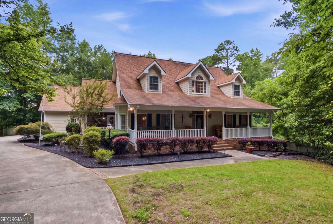
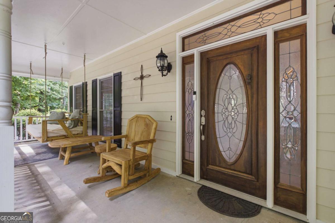
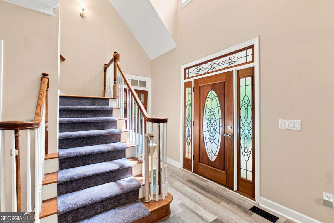
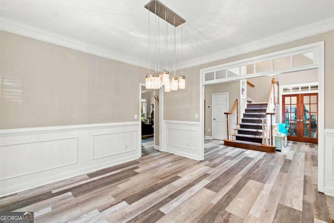
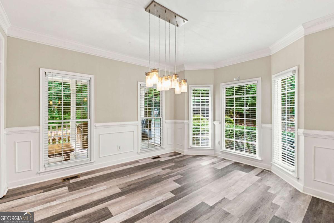
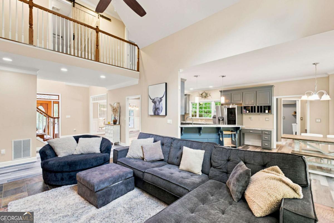
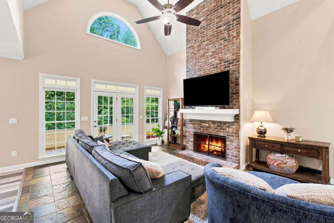
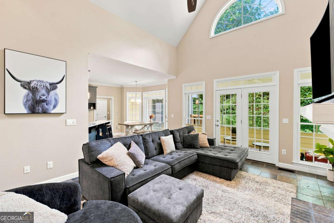
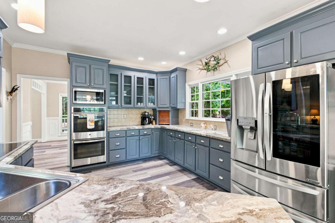
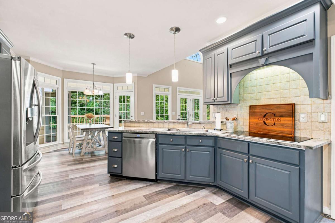
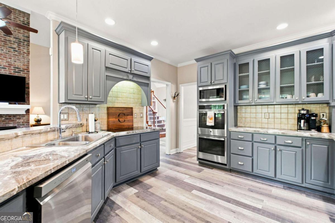
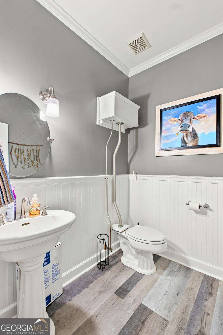
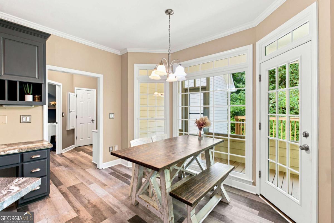
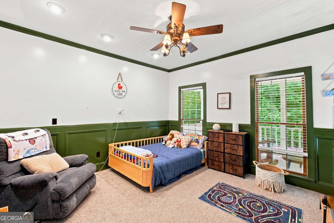
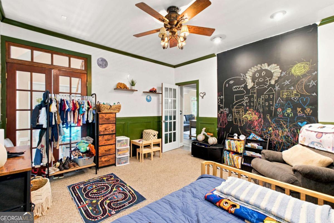
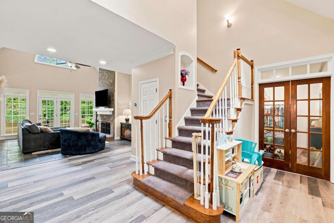
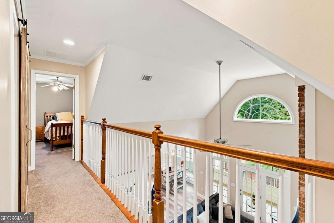
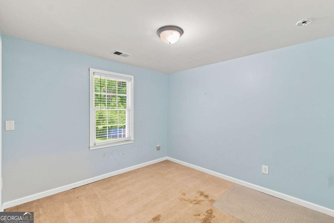
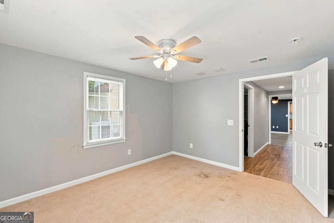
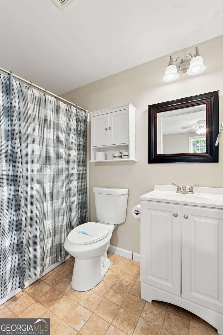
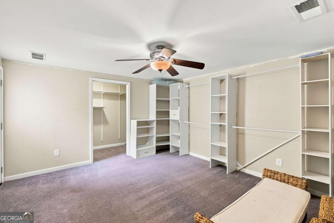
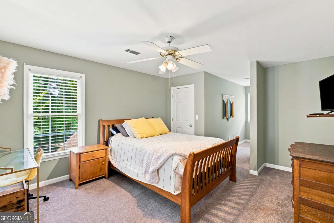
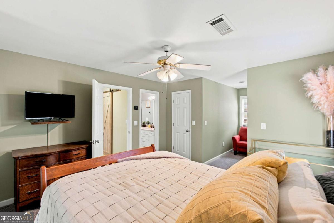
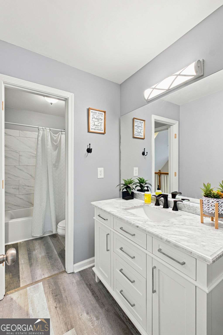
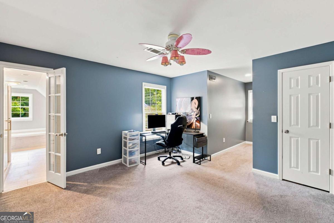
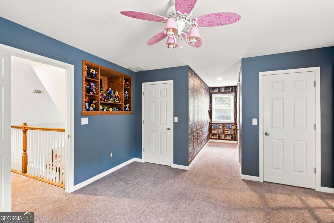
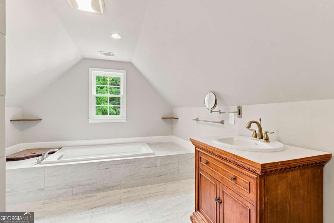
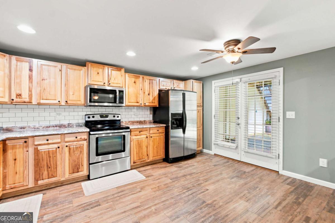
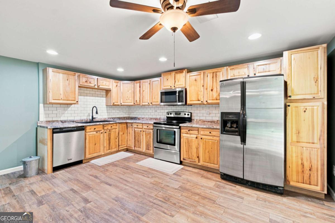
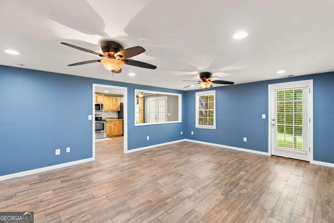
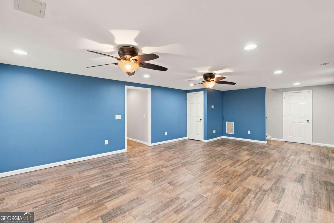
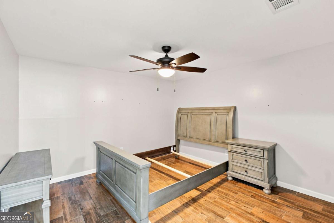
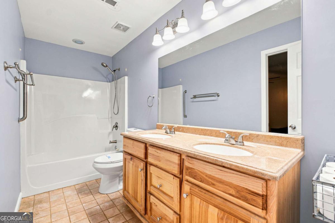
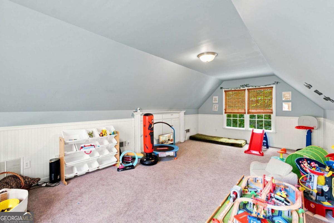
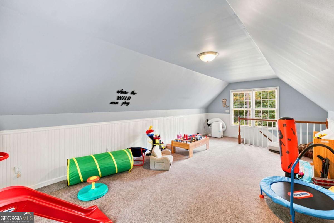
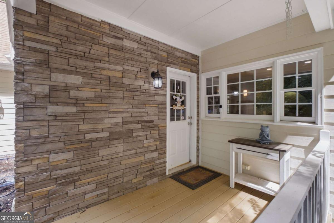
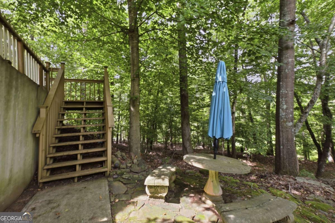
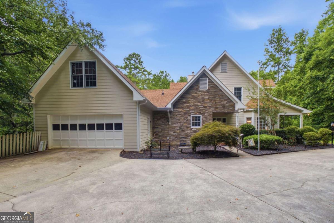
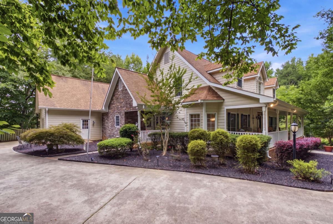
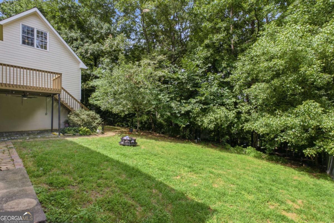
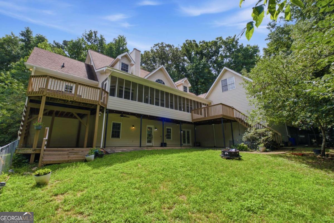
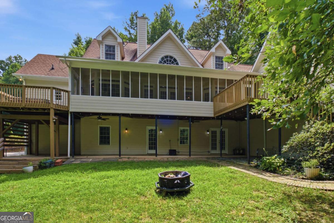
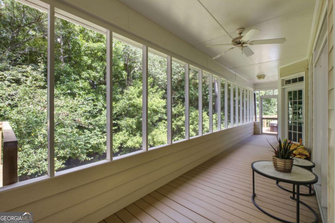
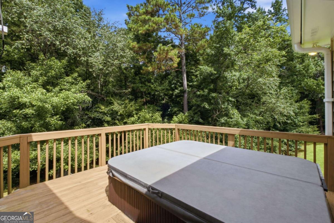
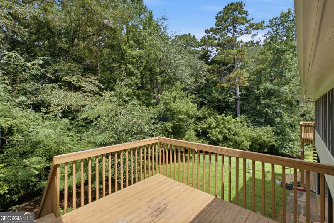
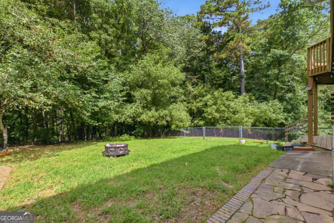
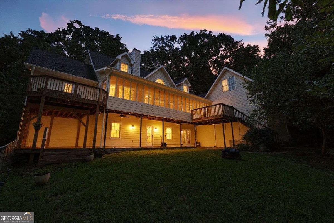
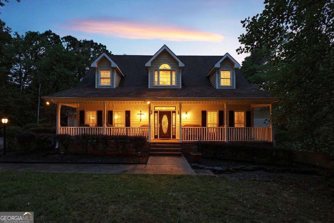
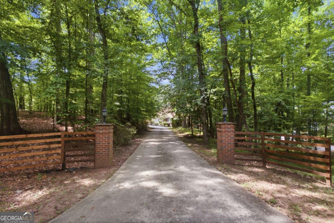
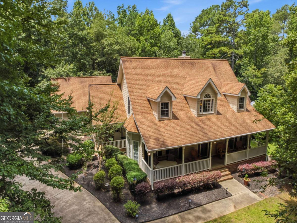
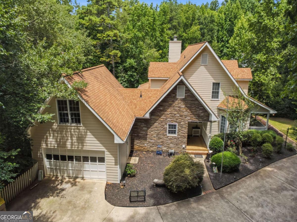
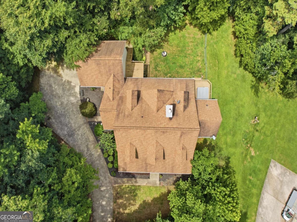
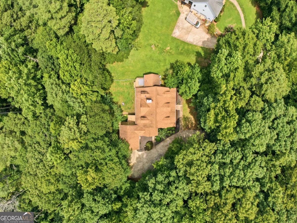
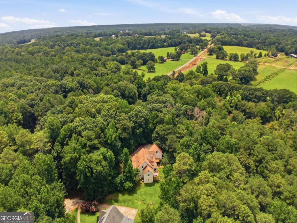
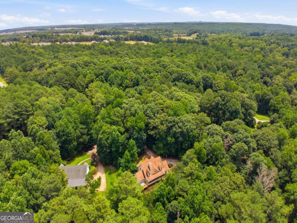
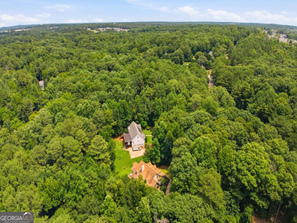
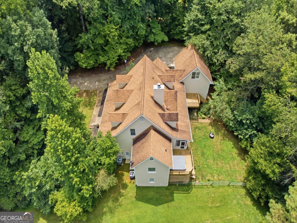
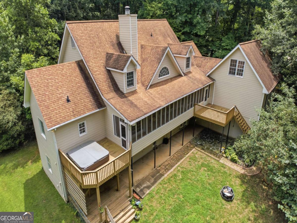
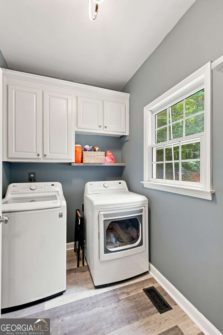
Amazing private lot inside the city limits of Hoschton! Brand new updated kitchen with stainless steel appliances in beautiful granite countertops. Bathrooms, fully remodeled and updated brand new oversized glass shower with tile. Expensive backyard with a covered porch/deck off the back of the home. A basement that includes four bedrooms, two full bathrooms, it's own laundry, and full kitchen. Makes a great in-laws suite or elderly family members that need access to their own area. This home will be great for a large, growing family and a multigenerational family. Don't forget the bonus room, office or playroom finished above the garage There are multiple deck areas coming off the home including a hot tub level! The best part is no HOA. Hurry to snag this amazing home!

Overview

Property Status
For Sale
Lot Size
2.75 Acres
MLS ID
10810793
Property Type
Residential
Year Built
1996
Features & Amenities

Architecture Styles
Rustic
Stories
3
Water Source
Public
Utilities
Cable Available, Electricity Available, High Speed Internet, Sewer Available, Underground Utilities, Water Available
Pool
Pool/Spa Combo
Roof
Composition
Lot Features
Level, Private
Parking
Garage, Attached, Kitchen Level, Garage Door Opener, Side/Rear Entrance
Heat Type
Central, Electric, Forced Air
Air Conditioning
Ceiling Fan(s), Electric, Heat Pump
Laundry Room
In Basement, Mud Room
Appliances
Cooktop, Dishwasher, Disposal, Double Oven, Microwave, Refrigerator
Other Interior Features
Double Vanity, High Ceilings, In-Law Floorplan, Master On Main Level, Rear Stairs, Walk-In Closet(s)
Sewer
Septic Tank
Security Features
Smoke Detector(s)
Other Exterior Features
Gas Grill
Elementary School
West Jackson
Middle School
West Jackson
High School
Jackson County
Sales Price
$849,900
Real Estate Tax
$7,815/yr

Downloads

1220 Peachtree Road

Schedule a Tour

I would love to help you see this beautiful home! As a full-service brokerage, I can help you tour. Please submit an offer, and answer questions about the buying process.

Thank you

for your interest in 1220 Peachtree Road, Hoschton, GA 30548

1220 Peachtree Road
Navigate

Mortgage Calculator

Estimate your monthly mortgage payment, including the principal and interest, property taxes, and HOA. Adjust the values to generate a more accurate rate.
$0,000 Your Payment 20 15 65
$0,000 Your Payment

I'm Interested In

1220 Peachtree Road

or
  • CallDavid Grove

    License #380489

    (770) 821-1850